


Velux Modular Skylights for Daylighting Systems in LA County
Daylight in architecture in LA County has long been considered a tool for shaping space that follows engineering logic and the functional requirements of a building.
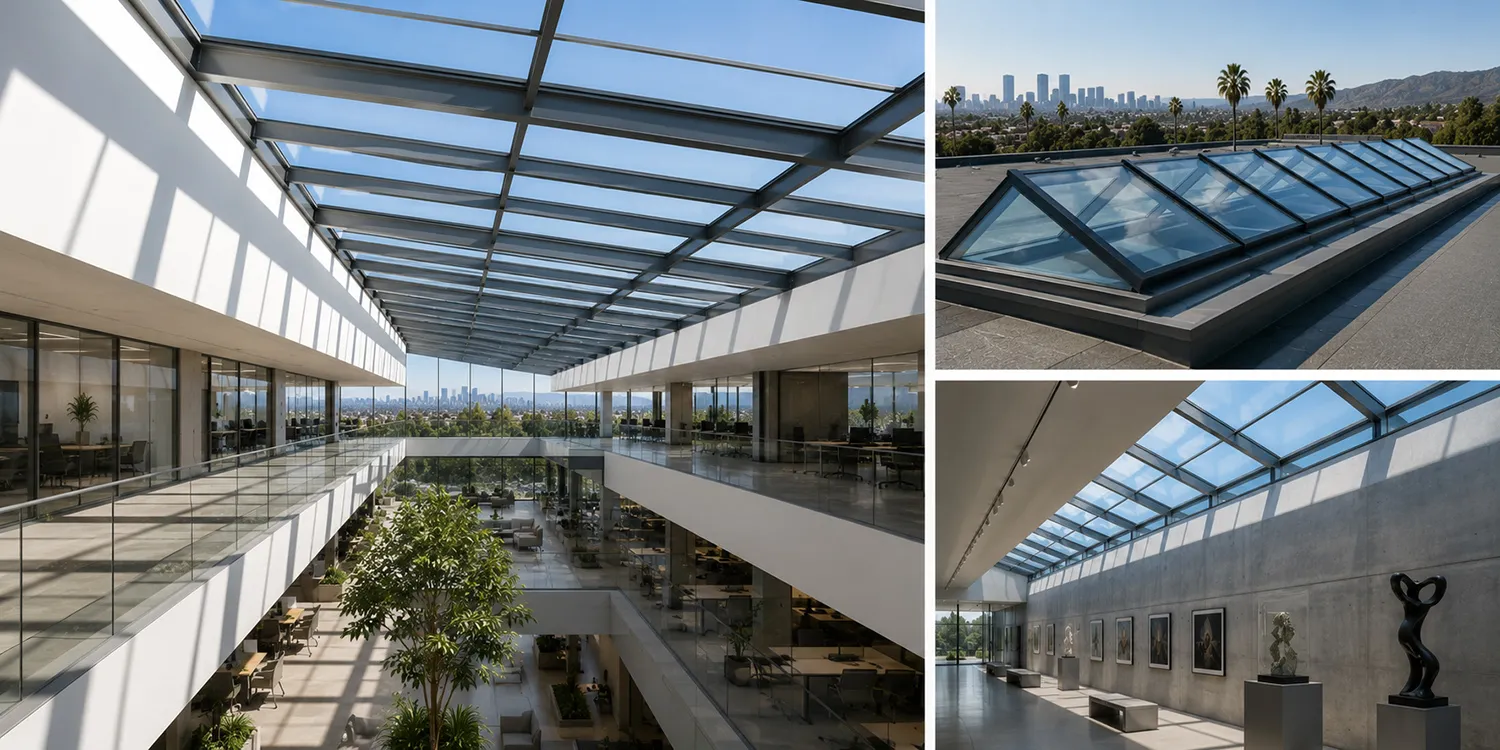
In this system Velux modular skylights occupy a distinct role. They operate through repetition of elements and precise geometry, which allows light to be scaled, directed, and modulated.
Module Engineering: Precision in Space
Each module defines a specific parameter: the width of the light flow, the angle of incidence, and the depth of light penetration. Together they form a system for distributing light in space.
Module dimensions are fixed and do not change across different configurations. All connection nodes are factory-prepared and delivered ready for installation. On site, installation is carried out without additional adjustments, ensuring precise alignment and a predictable result.
In daylighting systems, fixed and operable elements are provided. This allows for natural ventilation, air exchange systems, and smoke extraction. Control systems can be easily integrated into building automation.
Sealing performance has particular importance. It directly affects operational characteristics and lighting stability.
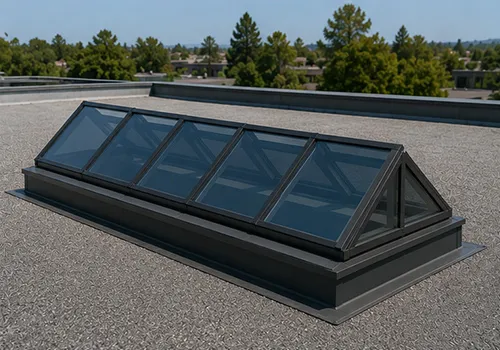
Linear Systems: Rhythm and Distribution of Light
Longlight (5–30°)
Longlight forms an extended line of light. A small tilt angle provides soft and even illumination without sharp changes in brightness. This configuration works well in spaces where continuity of perception is important, including galleries, offices, and retail halls. Light is distributed along the layout and emphasizes its geometry without visual breaks.
Wall-Mounted Longlight (5–45°)
This system is located at the junction of the wall and roof. Light enters at an adjusted angle, engaging vertical surfaces more deeply and enhancing the sense of height in the space. In multi-level interiors, this creates a more complex perception of volume as light reveals the space vertically.
Directional Light: Control and Focus
Northlight (25–90°)
Northlight forms a directional yet diffused light flow. It remains stable and evenly distributed, without pronounced variations. This configuration is often used where accuracy of perception is important: educational spaces, workshops, museums.
Ridge Systems: Spatial Balance
Ridgelight (25–40°)
The structure is positioned along the ridge and receives light from both sides. This creates balanced illumination in which the space is perceived as unified and calm. There is no pronounced direction of light here, which allows the eye to move freely throughout the space.
Center Ridge I-Beam Ridgelight
In this system the structural element becomes part of the lighting solution. The central beam is integrated into the design and allows for larger spans. The space becomes more open and unified, while light is distributed evenly without breaking it into segments.
Stepped Systems: Working with Complex Geometry
Step Longlight and Step Ridgelight
Cascading configurations create a more complex light pattern. Modules are arranged in steps, creating depth and rhythm. Light passes through multiple levels, enhancing the sense of spatial depth. This allows working with non-standard roof geometry.
Velux Modular Skylights are used to control natural light in buildings and allow for predictable lighting through repeated structural solutions.