


Roof Balcony: A New Way to Use the Attic
Attics often have sloped roofs and limited wall space for standard windows. Ceiling height can vary as well, depending on the roof structure. Because of this, vertical windows may not provide enough daylight or ventilation.
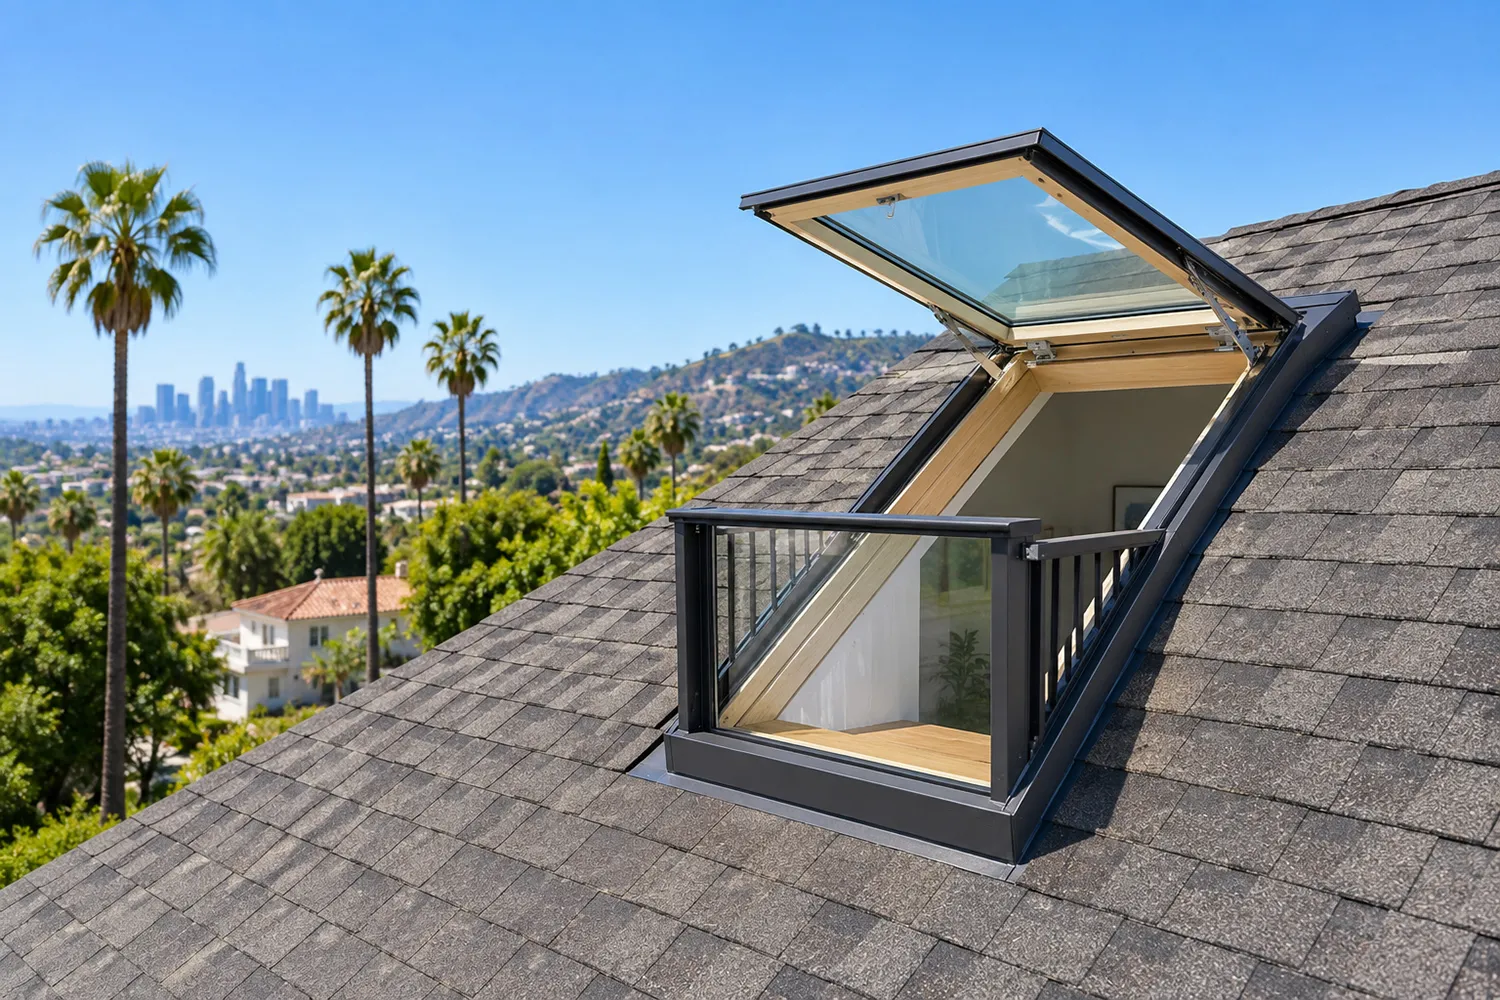
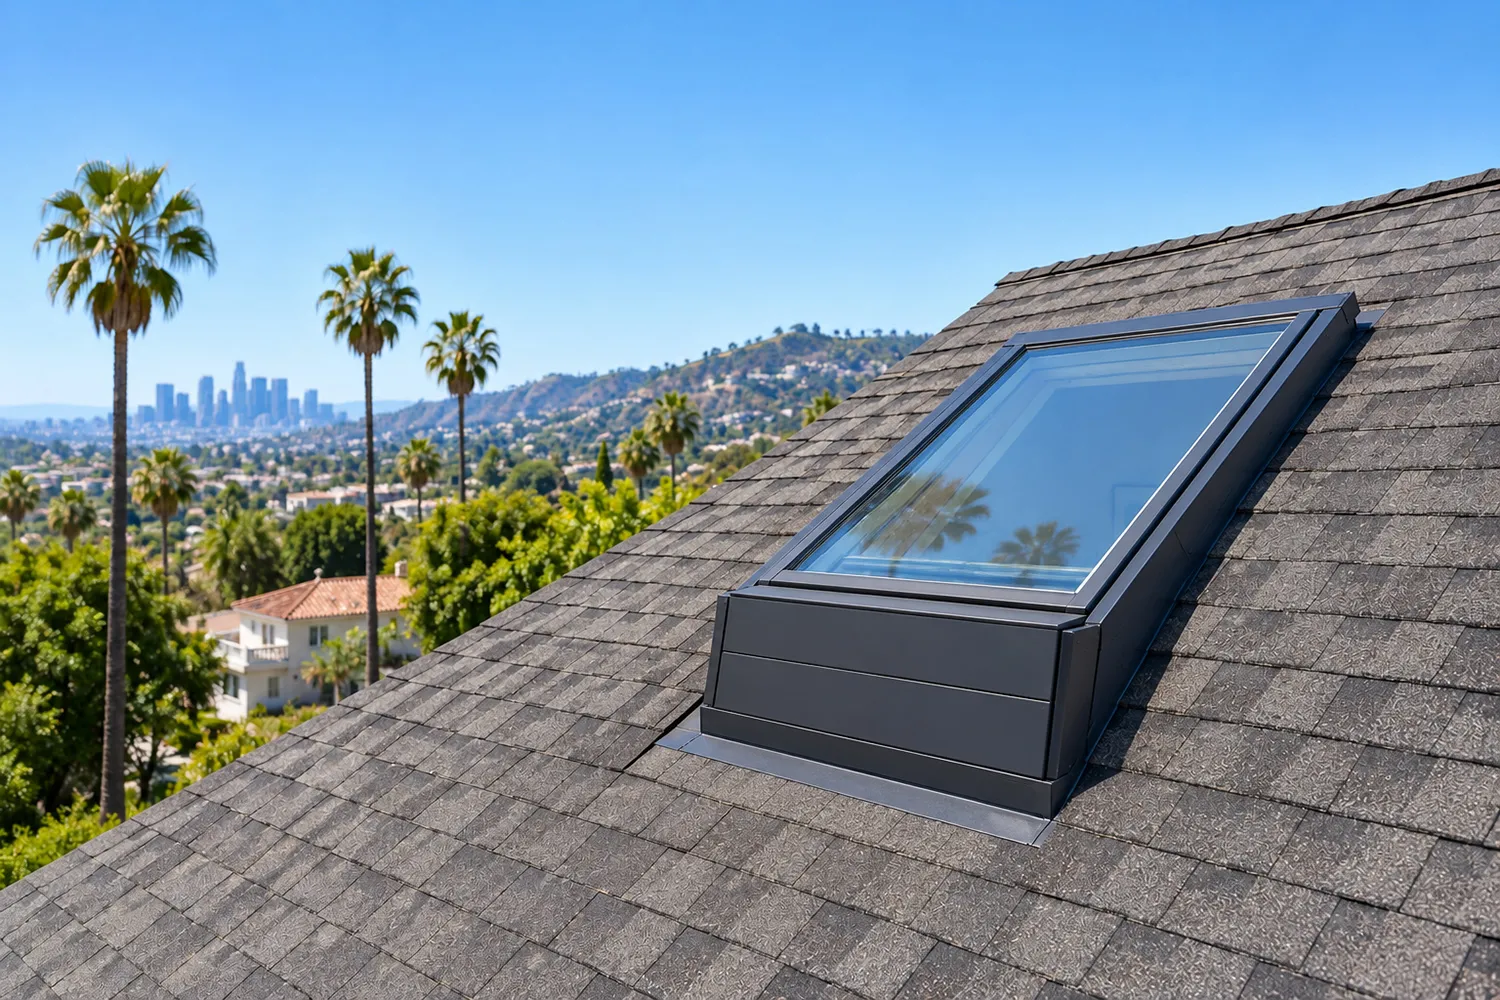
VELUX Roof Balcony combines a roof window with a small balcony. When closed, it looks like a regular roof window. The upper sash opens outward, and the lower section folds forward to create a balcony with side railings. It can be used in existing attics as well as in renovation projects.
Why Windows Matter on an Attic Floor
Even a large attic may feel dark or enclosed if there are too few windows or if they are placed poorly. The number and position of the windows affect both daylight and the overall feel of the room.
Roof Balcony adds direct outdoor access from the attic. Its upper section opens outward, and the lower section folds forward to form the balcony. No separate balcony structure needs to be added to the facade.
For homes in Southern California, where attics are often part of upper-floor renovations, Roof Balcony can be an interesting solution. The structure makes it possible to work with the existing volume of the home, using the roof slope to create a large opening that can be opened outward.
How VELUX Roof Balcony Works
When closed, Roof Balcony can be used as a regular roof window, bringing in daylight and allowing the room to be ventilated. When you want to step outside, the system opens and creates additional space in front of the room. This format is especially convenient for rooms where a separate balcony would be difficult or impossible to add.
The structure is designed for simple operation. The balcony is easy to open. A ventilation flap in the upper part of the window allows fresh air to enter even when the balcony is closed.
The window is also easy to maintain after installation. The exterior glass can be cleaned from inside. The sash rotates 180 degrees and locks into the cleaning position using the lower locking mechanism. In this position, the air filter can also be removed and rinsed with a regular cleaning solution.
How to Choose the Right Roof Balcony Size
VELUX offers Roof Balcony in two sizes. The standard GDL PK19 has an exterior frame size of 37 1/16 × 99 1/4 inches. The more compact GDL MK19 measures 30 11/16 × 99 1/4 inches.
The difference in width has a practical purpose. MK19 is suitable for installations where the space between the rafters is limited. Thanks to its compact width, the window can be installed between most rafters, making installation simpler and faster.
GDL PK19 provides a wider balcony area and is suitable for rooms where a somewhat larger opening can be created. When choosing a size, it is worth considering the attic layout and the distance between the rafters.
What to Consider Before Installation
VELUX Roof Balcony has specific roof pitch requirements, from 35° to 53°. For different roofing materials, VELUX offers corresponding flashing system options, including solutions for asphalt shingles, wood shingles, slate, and tile.
The installation should be entrusted to a professional installer. It is important to make all connections to the roof correctly and install the system according to VELUX requirements. The quality of the installation affects the watertightness of the structure and the protection of the home against water intrusion.
VELUX Roof Balcony offers a new way to use the space under the roof, bringing more daylight to the attic and creating an opportunity to step outside. Learn more about the system and its possibilities.