


Architectural Series Skylights for Custom Designs in Los Angeles County
In Los Angeles, natural daylight is one of the key design tools, it defines volume, orientation, and the structure of space.
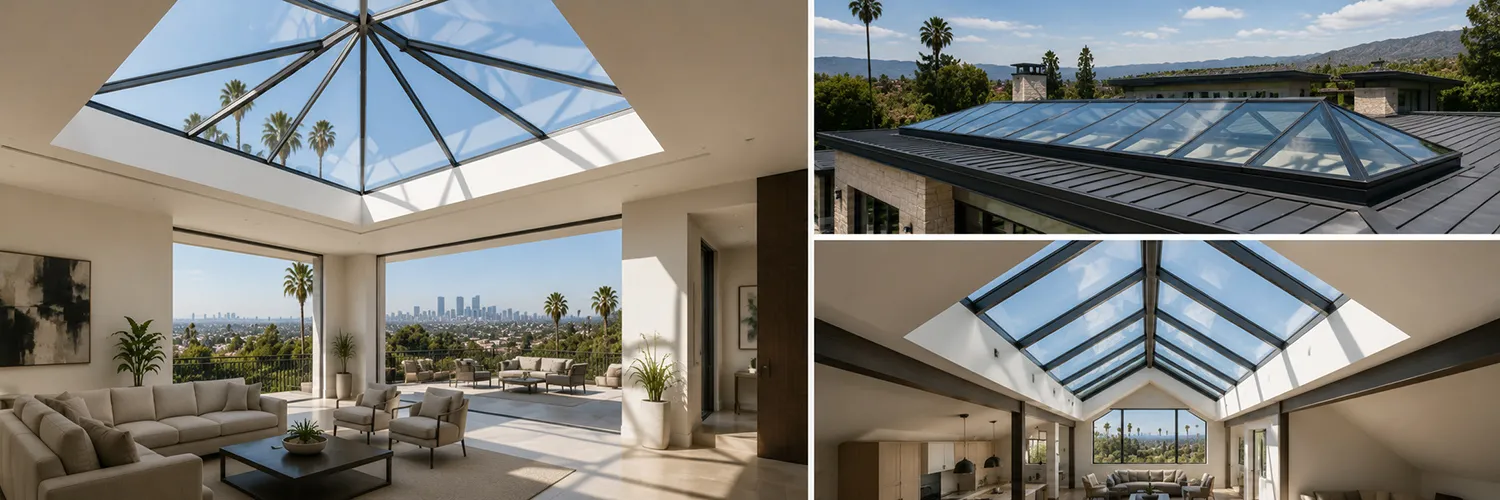
Standard glazing systems often limit custom solutions. Fixed sizes and standard shapes do not allow precise control of light distribution within a space. In custom projects, scale, proportions, and the quality of light are important. For such tasks, the architectural series skylights line was developed.
Architectural Series: A System for Custom Solutions
Architectural Series is designed for the specific conditions of each project. Its foundation is a steel frame and a multi-layer insulated glass unit. All parameters are specified individually: dimensions, shape, pitch angle, and modularity. Finishes are selected to match the roofing materials and the overall style of the project.
The series includes two groups of solutions: pyramidal skylights and systems for pitched roofs.
Pyramidal structures form volume above the roof and provide light from multiple directions. They are used as accent elements of the space.
Systems for pitched roofs are integrated into the roof and follow its form. Light is distributed evenly throughout the space.
The structures are designed to withstand wind and seismic loads. Glazing units are selected for thermal insulation, UV protection, and glare control.
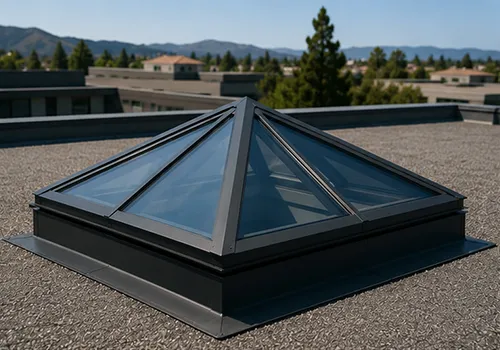
Pyramidal Skylights
In this group there are several forms, and each works with light in its own way.
Square Pyramid
Classic pyramid with a square base. Creates a strong central light focus and works well in spaces where emphasis is important. Span up to 40 feet.
Octagonal Pyramid
An octagonal form that provides softer and more even lighting due to the greater number of facets.
Extended Pyramid
A stretched form for elongated spaces. Directs light along the space.
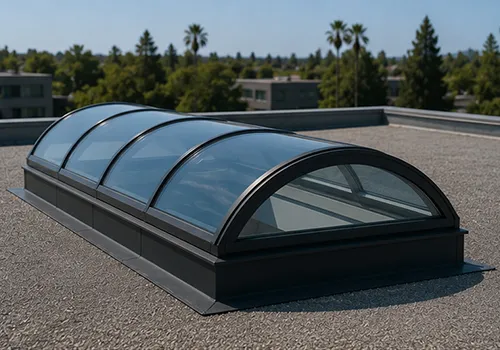
Skylights for Pitched Roofs
These systems are integrated into sloped roofing and follow its geometry.
Single Pitch
Single slope system that follows the roof pitch. A simple option for residential architecture. Width up to 22 feet. Light enters at an angle and is softly distributed throughout the interior space.
Double Pitch
Dual slope structure with a connection at the top point. Forms a symmetrical interior geometry. Width up to 40 feet, length is not limited. Suitable for residential and commercial projects.
Structural Ridge
Linear system along the roof ridge. Distributes light along the full length of the space and creates a continuous light line. Used in large spaces.
Low Profile
Low profile system that barely extends above the roof. Maintains a clean roofline. Installed above the rafter system. Multiple glass modules can be combined into a single line. Suitable for projects with a focus on clean architecture.
Architectural Series skylights are used in projects where overhead lighting is defined at the concept stage and becomes part of the building design solution.