


New Skylight Installation for Homes in Los Angeles County
In residential development across Los Angeles County, solutions that make spaces brighter and more expressive are appearing more often, without requiring major changes to floor plans. One of these solutions remains skylights integrated into the roof structure.
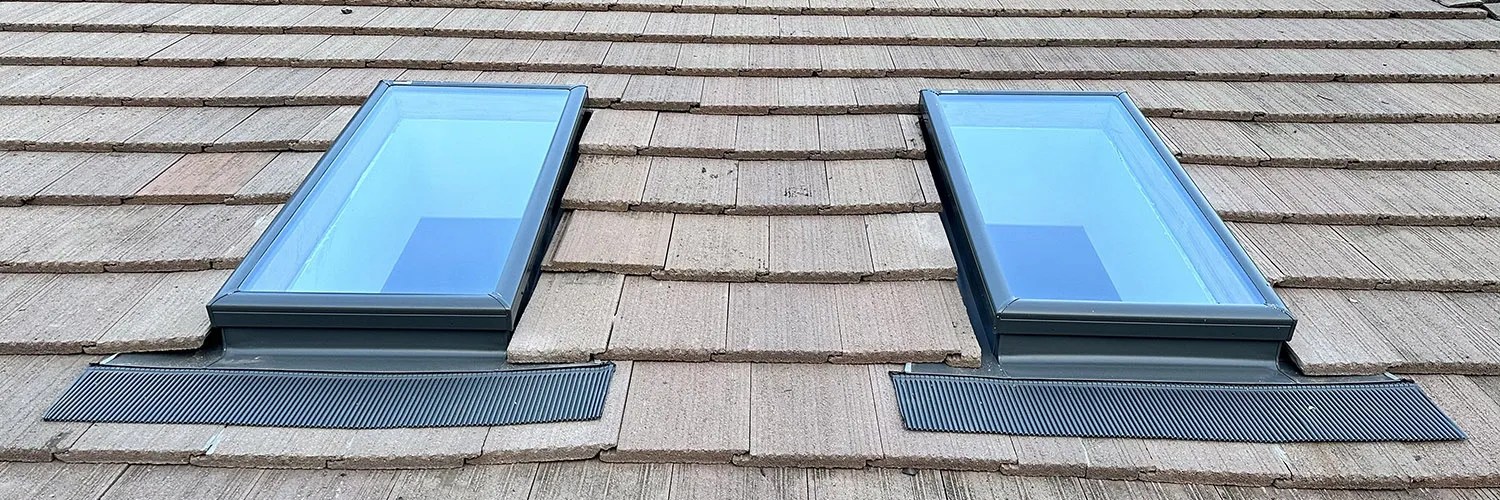
They are used both in new projects and in the renovation of existing homes. The choice is based on the goal of enhancing natural light in areas where traditional window openings are limited by architectural constraints, as well as reorganizing how light is distributed throughout the space.
We handle the installation of new skylights in roofs while maintaining the watertight and structural integrity.
Light as an Architectural Tool
Light in architecture brings a space to life. It defines depth and rhythm, influencing how a person experiences the scale and proportions of a home.
A skylight is used to bring natural light into areas where lighting quality matters, and where regular windows are impossible or impractical. These are usually hallways, bathrooms, or the middle of deeper rooms.
Ventilation also plays an additional role. In models with an opening function, a skylight works as part of natural air exchange, helping maintain a stable indoor microclimate.
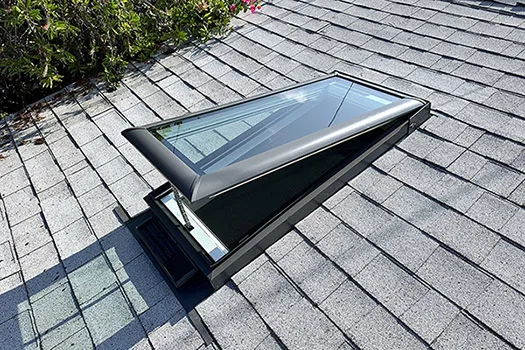
VELUX Structural System
In our work, we use different VELUX solutions, each selected for a specific purpose and the conditions of the space.
Fixed models focus exclusively on natural light, enhancing the visual depth of a space. Opening models add ventilation functionality, integrating natural airflow into the home. Solar-powered skylights are often used when upgrading existing buildings because they do not need wiring. In places without direct roof access, Sun Tunnel systems can be installed to bring daylight inside through reflective tubes.
Planning and Installation Process
Before installing light systems, we conduct a comprehensive evaluation of the building. This includes analysis of the rafter system, roof pitch, and the potential impact of the selected placement on the distribution of natural light inside the interior.
Based on these factors, we determine the system type and how it will be integrated into the existing structure. This approach allows each project to be treated as an individual architectural task.
Climate and Architectural Context of Los Angeles
The regional climate creates specific requirements for transparent structures. High solar radiation intensity is a constant factor that we take into account when selecting glass and skylight placement.
Using Low-E coated glass helps control heat load. Natural daylight enters the space while excess heat is partially reflected. As a result, the interior receives stable daylight without sharp temperature fluctuations.
Despite infrequent rainfall, its intensity requires careful attention to waterproofing and connection details. This is an important factor that affects the long-term durability of the entire system.
Roof structures vary widely in the region, from tile roofs to low-slope designs. This directly affects how new skylights are installed within the roof geometry.
We always take these factors into account when working with light systems so that the installation performs reliably in the conditions of Los Angeles County and fits naturally into the architecture of the home.